Main Street
Sanctuary
Built in 1920.
Bought in 2025.
Follow the remodel, and stay here when it is done.
“Our vision for St. Francis de Sales is to fully restore this stunning 1920 Catholic church while honoring its historic architecture and the community it served for nearly 90 years.”
We plan to convert the interior into a short term rental, allowing people from all over to experience this incredible piece of Coal Country Pennsylvania history. Our goal is not just to save a building. It’s to breathe new life into a landmark that holds deep meaning for the Mount Carbon community and everyone who ever walked through its doors.
Start here
A walk through the building, before we touched anything.
Things you only find out by standing in it
Hover over a card to see it
 01
01The stream tunnel
The original builders hand-dug a tunnel to carry the stream beneath the site, so the church could sit exactly here.
 02
02A walkable vault
The barrel-vault ceiling is metal lathe and concrete, and solid enough to walk on top of.
 03
03Thirty-foot ceilings
Roughly thirty feet, floor to vault, across the whole main hall.
 04
04Cross-shaped hardware
The original door hardware is cast in the shape of a cross.
 05
05The bell
The bell is still here. We would like to hear it ring again.
 06
06A century of glass
A hundred years, a parish closing and seventeen years standing empty, and the stained glass is all still here.
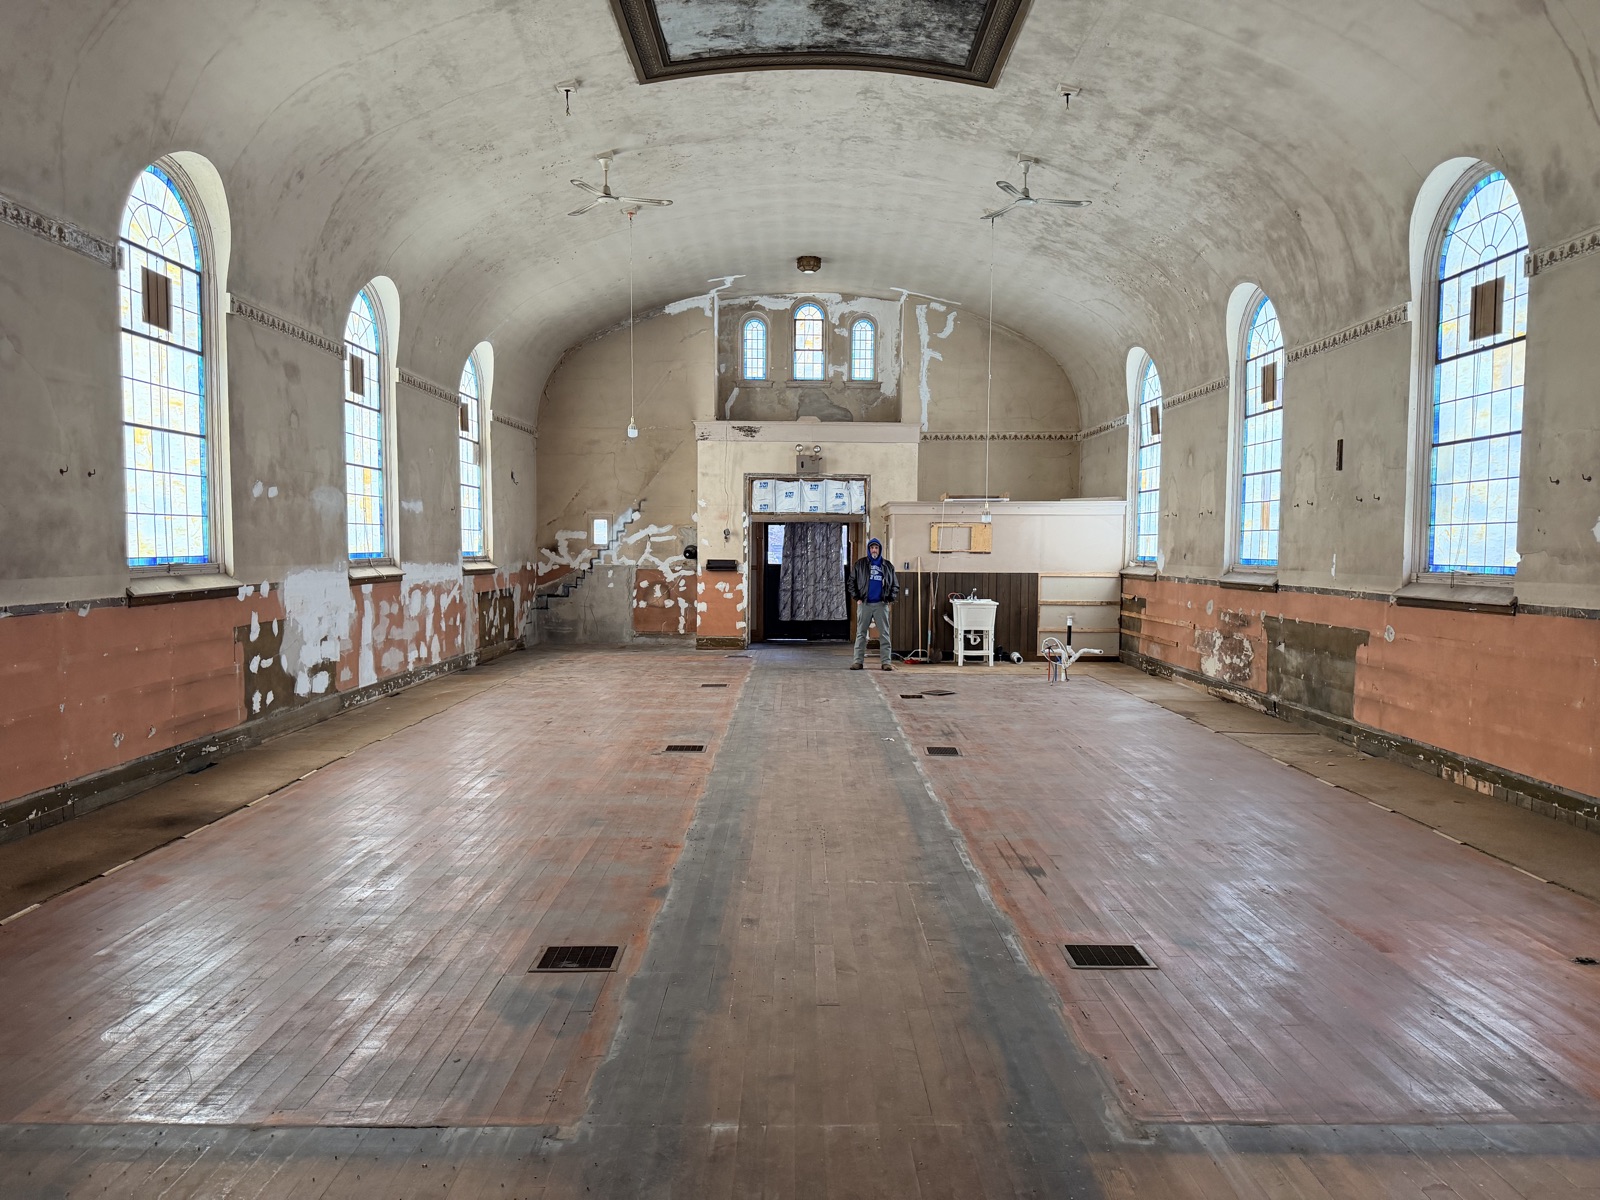
The main hall, spring 2026
Open in the front, bedrooms in the back
The roof is already done. From here, the front of the church becomes one open room: kitchen, living room and dining room together. The back becomes two floors of bedrooms, with a catwalk balcony looking out over the hall.
Stay up to date on our progress and booking
A note now and then, when there is something to tell.
Come and watch it happen
We film the work as we go, mistakes included.